How to Calculate Warehouse Shelving Space
How to Calculate Warehouse Shelving Capacity
Read time: 6 minutes
To calculate warehouse shelving capacity, multiply the usable width by the usable depth, then multiply that figure by the clear height and the number of shelf levels:
Usable width × usable depth × clear height × number of shelf levels = total theoretical capacity
Knowing your warehouse shelving capacity helps you plan stock levels, improve your use of available space, prepare for seasonal demand and identify opportunities to increase your overall warehouse storage capacity.
However, measuring the outside of a shelving system will not give you its true capacity. Uprights, beams, supports, clearances and gaps around products all reduce the amount of usable space.
In this guide, we explain how to calculate both the theoretical and practical capacity of your warehouse shelving.
Contents
- Warehouse shelving capacity formula
- Step-by-step shelving capacity calculation
- How to measure warehouse shelving
- Theoretical and practical shelving capacity
- Factors that affect shelving capacity
- How to increase warehouse shelving capacity
- Oakway project insights
- Expert advice
- Explore warehouse shelving solutions
Warehouse shelving capacity formula
For shelves with identical dimensions, use:
Usable width × usable depth × clear height × number of shelf levels = total theoretical capacity
Where:
- Usable width is the clear distance between the shelving uprights.
- Usable depth is the shelf depth that products can safely occupy.
- Clear height is the usable space above the shelf surface.
- Number of shelf levels is the total number of shelves with identical dimensions.
Measurements taken in feet will produce a result in cubic feet. Measurements taken in metres will produce a result in cubic metres.
This calculation measures the volume of available storage space. It does not confirm how much weight the shelving can safely hold. Always check the manufacturer’s stated shelf and bay load limits separately.
Step-by-step shelving capacity calculation
Use these four stages:
- Confirm that the width, depth and height measurements use the same unit.
- Multiply the usable width by the usable depth to calculate the usable shelf area.
- Multiply the usable shelf area by the clear height to calculate the capacity of one shelf.
- Multiply the capacity of one shelf by the number of shelf levels.
For example:
5 ft × 4 ft × 4 ft × 5 shelf levels = 400 ft³
This shelving system therefore has a theoretical capacity of 400 cubic feet.
How to measure warehouse shelving
- Measure the internal width
Measure the clear horizontal distance between the shelving uprights.
Do not use the overall external width of the system. The frame occupies space that cannot be used to store products.
- Measure the usable depth
Measure how much of the shelf depth can safely be occupied by products.
Allow for back stops, frames and any space that must remain clear. If products cannot safely occupy the full depth of the shelf, use the smaller practical measurement.
- Calculate the usable shelf area
Multiply the internal width by the usable depth:
Internal width × usable depth = usable shelf area
If supports or other obstructions occupy part of the shelf, deduct the affected area from the total.
- Measure the clear height
Measure from the surface of the shelf to the lowest obstruction above it. This may be the next shelf, a supporting beam, overhead pipework or another building service.
Use the height that products can actually occupy, rather than the nominal distance between shelf levels.
- Calculate the total capacity
Multiply the usable shelf area by the clear height. Then multiply the result by the number of identical shelf levels.
If the dimensions vary across the shelving system, calculate the capacity of each group of matching shelves separately and add the results together.
Theoretical and practical warehouse shelving capacity
The theoretical figure assumes that every part of the available space can be filled. In practice, packaging shapes, mixed product sizes, picking requirements and necessary clearances mean the volume actually used will normally be lower.
You can estimate your current shelving utilisation with this formula:
Volume occupied by stored products ÷ theoretical shelving capacity × 100 = utilisation percentage
For example, if your shelving has a theoretical capacity of 1,000 ft³ and your products occupy 700 ft³:
- 700³ ÷ 1,000 ft³ × 100 = 70% utilisation
For a more realistic assessment, we recommend considering:
- The dimensions of individual products and packaging
- Whether products stack efficiently
- The clearances required for safe storage
- Picking and replenishment access
- The amount of unused space around each product
- Seasonal changes in stock levels
This produces a more useful result than applying an arbitrary utilisation percentage to every shelving system.
Factors that affect warehouse shelving capacity
Warehouse shelving capacity is not only about volume. You should also consider:
- Product and packaging dimensions
- Product weight
- Shelf and bay load limits
- Picking and replenishment access
- Fast- and slow-moving stock
- Seasonal inventory peaks
- Future growth requirements
- Aisle widths and warehouse workflow
A shelf may have enough physical space for an item but not enough load capacity to support its weight. Always check the manufacturer’s stated limits before changing the way a shelving system is used.
The layout should also allow products to be stored, picked, replenished and moved safely without creating congestion elsewhere in the warehouse.
How to increase warehouse shelving capacity
Start by reviewing the unused space above your products. Adjusting shelf levels to suit the height of your stock may allow you to add another level or reduce wasted vertical space.
You can also review:
- Whether shelf depths match the dimensions of your products
- Whether similar product sizes can be grouped together
- Whether slow-moving stock is occupying prime picking locations
- Whether packaging creates avoidable gaps
Whether the current shelf configuration reflects present stock requirements
If your existing system no longer suits your inventory, purpose-designed warehouse shelving can make better use of the available footprint. The shelving design should reflect your product dimensions, weights, stock volumes and picking requirements.
Warehouse shelving project insights
Our warehouse projects show how accurate capacity planning and the right combination of storage systems can unlock underused space.
For Gtech, we installed a semi-automated, high-density pallet storage solution capable of holding pallets up to 36 deep. We combined this with shelving designed to support the storage and picking of smaller items.
For E. Tupling, we created a 300 m² mezzanine that increased the warehouse’s operational storage area by approximately 12%.
These projects demonstrate why capacity planning should consider the entire operation, including the relationship between product sizes, storage methods, picking activity and available height.
Expert advice on warehouse shelving capacity
Eton Clarke, Head of Business Development, Oakway
“One of the biggest opportunities we see is unused vertical space. Before looking for a larger warehouse, it is worth understanding how effectively the space you already have is being used.”
Alvin Clarke, Director, Oakway
“Warehouse capacity isn’t only about floor space. To calculate the available cubic volume, multiply the usable floor area by the clear height: floor area × clear height = cubic volume.”
Explore warehouse shelving solutions
Calculating your warehouse shelving capacity is a useful starting point, but an effective storage system must also account for stock dimensions, weight, access, picking activity and workflow.
With 51 years of experience and more than 5,000 completed projects, we consult, design, supply and install storage systems around the requirements of each customer’s operation.
Explore our warehouse shelving solutions to see how Oakway can help you increase storage capacity and make better use of your available space.
Written by: Eton Clarke | Head of Business Development | Oakway
Recent Posts
-
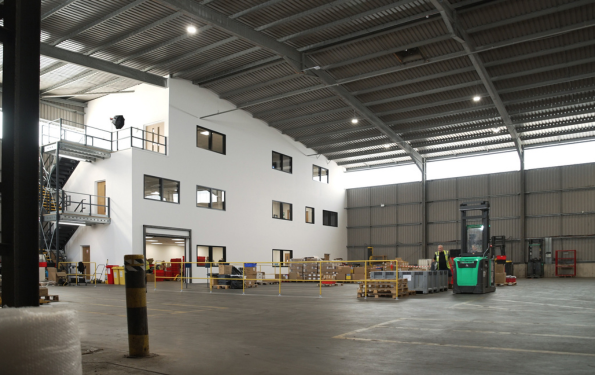 Warehouse Fit-Out Planning: Get Your Project Right from the Start
 -
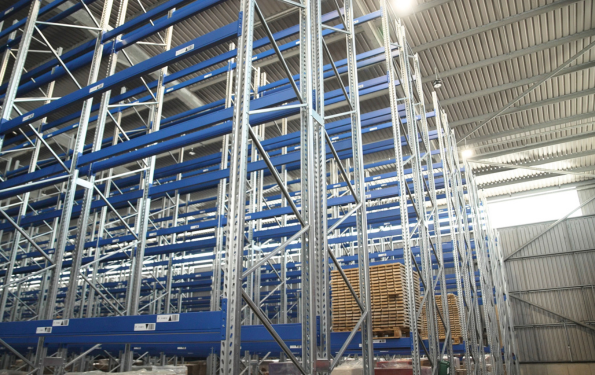 Warehouse Space Optimisation: Increase Storage Capacity
 -
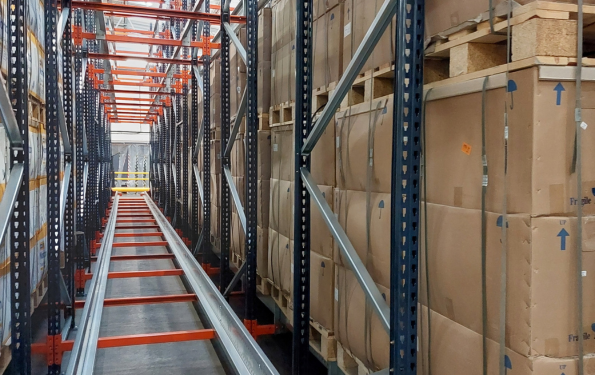 Semi-automated vs fully automated warehouses: which is right for you?
 -
 The Foundation of Success: Why Growing Businesses Need a Healthy Warehouse
 -
 Oakway Storage introduces a new flexible warehouse protection solution to the UK
Categories
Tags
You may also be interested in …

Semi-automated vs fully automated warehouses: which is right for you?
Semi-automated vs fully automated warehouses: which is right for you? - Find out more
