Oakway delivers warehouse and industrial office fit out solutions for:
– Logistics and third-party logistics providers
– Manufacturing and engineering businesses
– Food, beverage and FMCG operations
– E-commerce and fulfilment centres
Find out moreA successful warehouse office fit out should create more than additional workspace. When the office environment is designed around your operation, it can improve communication, support employee wellbeing and help office-based and operational teams work together effectively.
Oakway designs and delivers bespoke office interiors for manufacturing, logistics, food and beverage and e-commerce environments. From mezzanine offices and meeting rooms to staff welfare facilities, every space is planned around your people, processes and available floor area.
Whether you are creating new offices or planning an office refurbishment, our workplace design process considers how your teams work, how people move through the facility and what the space needs to achieve. We also assess noise control, lighting, building services, access requirements and future growth.
With Oakway as your warehouse fit out contractor, you have one experienced partner coordinating construction, partitioning, mechanical and electrical services, fire protection and associated warehouse works. You benefit from a practical, professional workplace and a single point of contact throughout your project.
Every industrial workplace has different operational demands. An office within a busy distribution centre requires a different approach from one serving a manufacturing facility or e-commerce fulfilment warehouse.
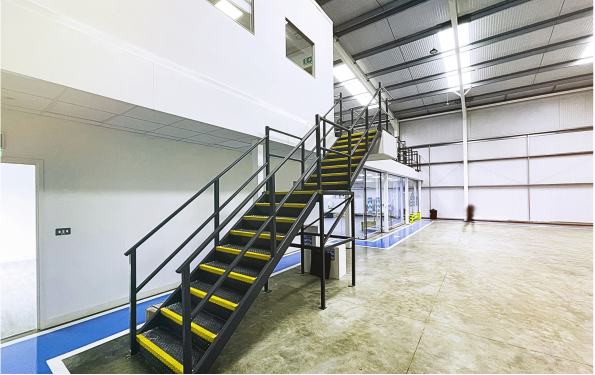
Oakway delivers warehouse and industrial office fit out solutions for:
– Logistics and third-party logistics providers
– Manufacturing and engineering businesses
– Food, beverage and FMCG operations
– E-commerce and fulfilment centres
Find out more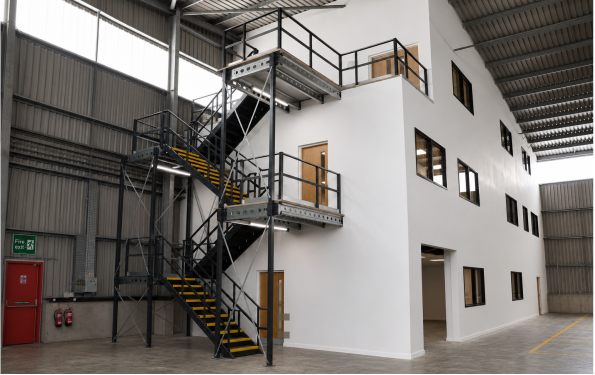
Your office space needs to fit around how people and materials move through your building. By mapping access routes and operational workflows, we can position offices, meeting rooms and welfare facilities where they support your teams without reducing storage capacity or disrupting warehouse operations.
A well-planned office refurbishment can help you make better use of existing space while creating a closer connection between operational and administrative teams.
Your warehouse office fit out can:
– Create offices, meeting rooms and training spaces
– Install offices beneath a mezzanine floor
– Repurpose underused warehouse space
– Improve communication, comfort and employee wellbeing
– Provide canteens, breakout areas and staff welfare facilities
– Add toilet blocks, washrooms and changing rooms
– Create capacity for business growth without relocating
As Principal Contractor, Oakway coordinates the complete project from site survey and office space planning through to technical design, construction, installation and handover.
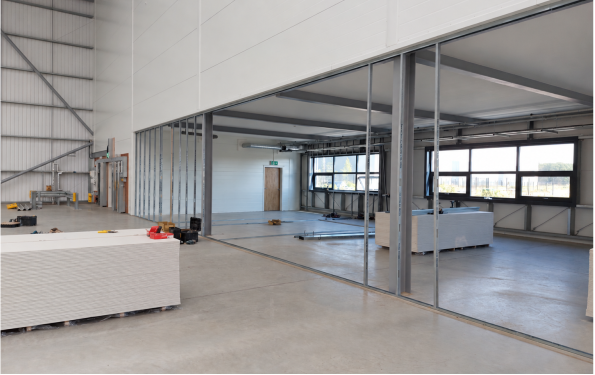
As Principal Contractor, Oakway coordinates the complete project from site survey and office space planning through to technical design, construction, installation and handover.
Office interior design and space planning
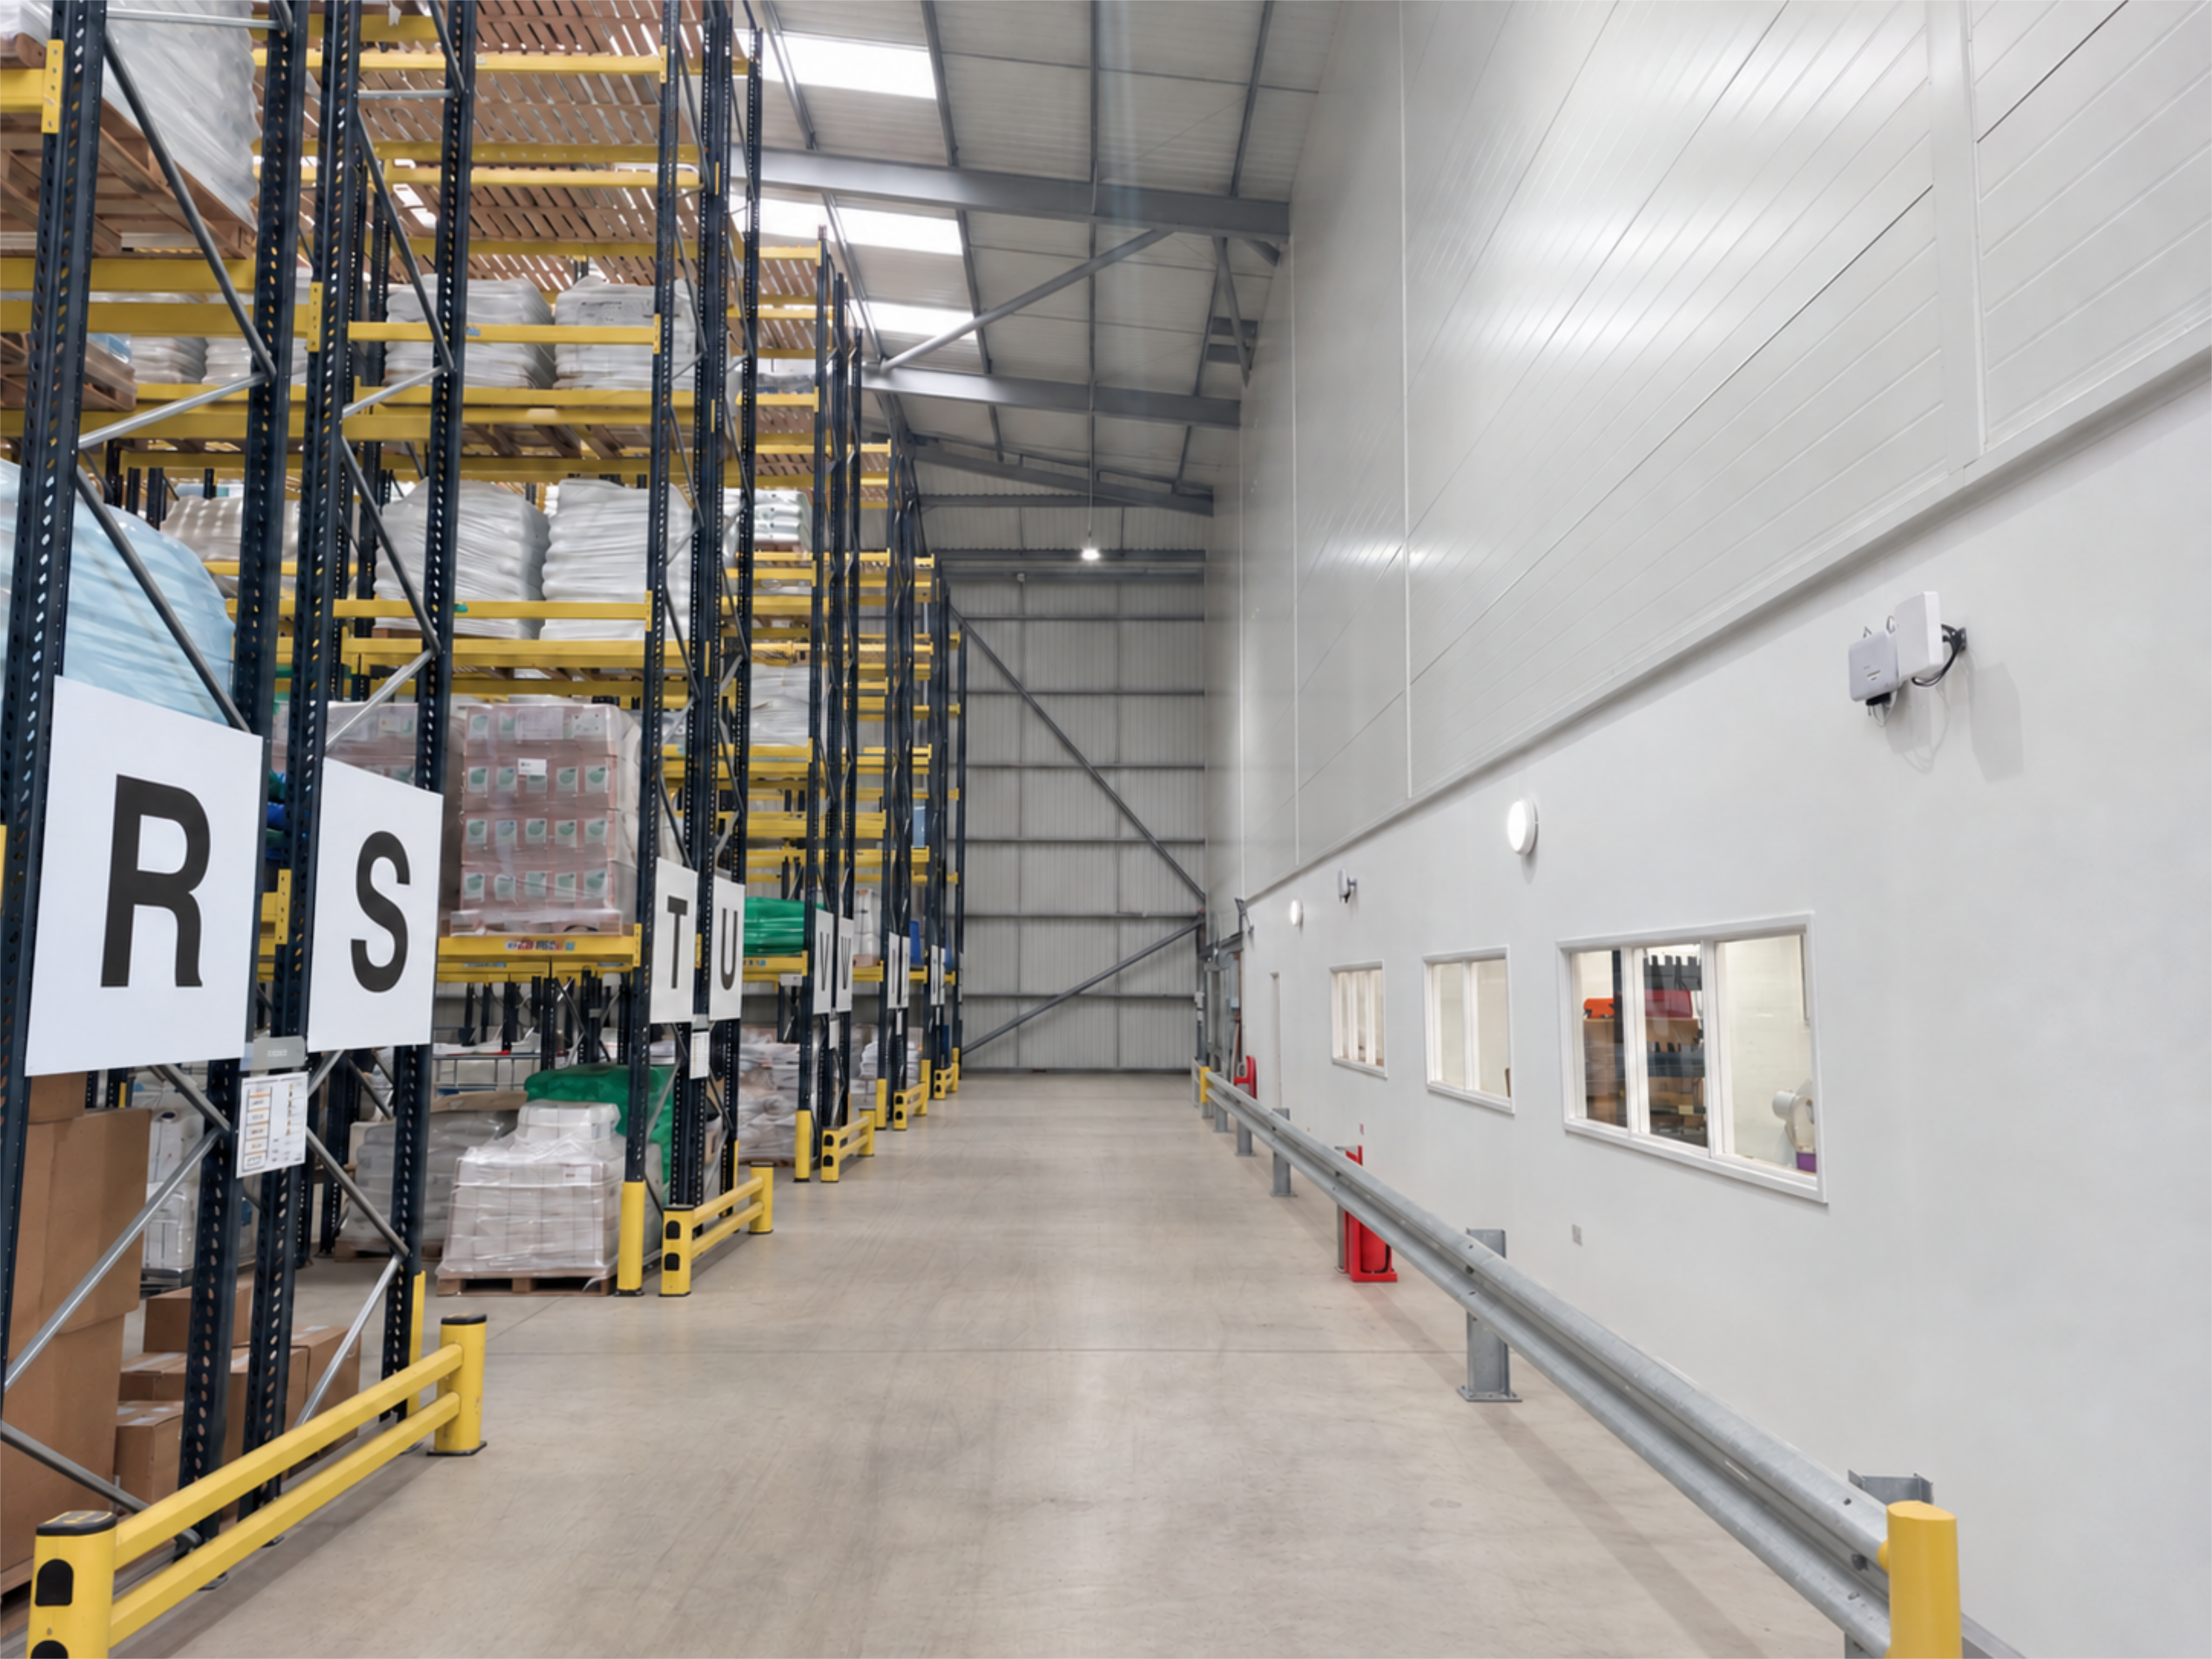
Warehouse fit out construction and building services
Welfare facilities and warehouse integration
Oakway follows a clear, turnkey fit out process, giving you one project team from the initial consultation through to handover.
Stage 1: Consultation and site survey
We discuss your operational requirements, available space, budget and proposed programme before assessing your building in detail.
Stage 2: Workplace design and space planning
Our design team develops practical office layouts and 3D visualisations that connect your people, workflows and business objectives.
Stage 3: Technical design and project programme
We coordinate building services, fire protection, compliance requirements, materials and phased works within one defined delivery plan.
Stage 4: Construction and installation
Your dedicated Project Manager coordinates the trades, quality checks and live-site requirements throughout the fit out.
Stage 5: Final checks and handover
We complete the agreed works, review the finished office environment and hand the space over ready for your team to use.
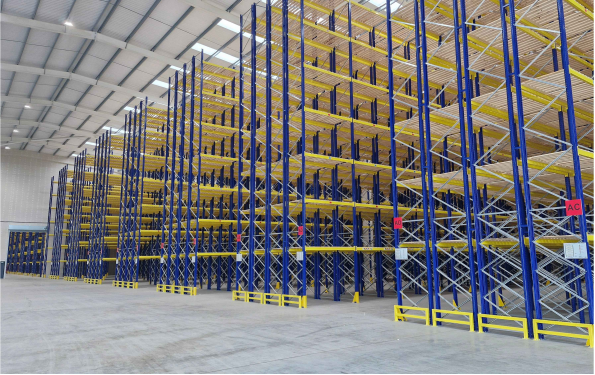
Turnkey warehouse fit-out from concept to completion, creating a safe, efficient and scalable fulfilment facility.
Coventry – Warehouse Fit Out - Find out more
Providing one point of contact for all aspects of a complex warehouse fit-out.
Origin Amenity – Warehouse Fit Out - Find out more
E. Tupling increased operational space by 12% with the installation of a mezzanine; designed, supplied and installed by Oakway Storage.
E. Tupling – Warehouse Mezzanine - Find out more
A seamless journey with Oakway Storage to upgrade innovation and manufacturing excellence
March May – Warehouse Fit Out - Find out moreWhy choose Oakway as your warehouse office fit out company?
The right office fit out contractor must understand workplace design, construction, industrial operations, building services, safety and compliance.
Oakway acts as both Principal Designer and Principal Contractor, providing one point of responsibility from concept to completion. Your dedicated Project Manager coordinates every stage, supported by specialists across design, compliance, health and safety, mechanical and electrical services, mezzanine floors and construction.
This integrated design and build approach means partitioning, ceilings, flooring, HVAC, power, data, Wi-Fi, fire alarms, CCTV and surrounding warehouse operations can all be managed within one coordinated programme.
By partnering with Oakway, you benefit from:
– One dedicated point of contact
– Principal Designer and Principal Contractor under one roof
– Bespoke workplace design
– Coordinated project delivery
– Reduced project risk
– Greater programme and cost certainty
– Careful planning for live warehouse environments
– CDM Regulations 2015 compliance
– Accountability from consultation to handover
Instead of managing several suppliers independently, you have one experienced fit out partner responsible for delivering your complete industrial workplace.
What is included in a warehouse fit out?
A complete project can include office space planning, partitioning, ceilings, flooring, decoration, lighting, power, data, Wi-Fi, HVAC, fire alarms, CCTV, access control and fire protection. Oakway can also deliver meeting rooms, canteens, toilet blocks, washrooms, changing rooms and staff welfare facilities.
Can you build offices underneath a mezzanine floor?
Yes. Offices beneath mezzanine floors are an effective way to maximise warehouse space. The area underneath can be enclosed and fitted out as offices, meeting rooms or welfare facilities, while the mezzanine above provides additional storage, production space or accommodation.
Can you add or refurbish offices within an existing warehouse?
Yes. We can assess your current layout and identify suitable areas for new or improved offices. This could involve repurposing available floor space, enclosing the area beneath an existing mezzanine or delivering a wider office refurbishment.
Can you install HVAC, Wi-Fi, fire alarms and security systems?
Yes. These building services can be coordinated as part of the office construction and refurbishment programme. Oakway can manage HVAC, air conditioning, lighting, power, data cabling, Wi-Fi, fire alarms, CCTV, access control and other mechanical and electrical requirements.
Can you complete the fit out while our warehouse remains operational?
Yes. We regularly plan projects within live warehouse and industrial environments. The work can be phased and coordinated to minimise disruption while maintaining safe access for employees and ongoing operations.
How much does a warehouse office fit out cost, and how long does it take?
Cost and programme depend on the size and condition of the space, the proposed layout, required finishes, building services and whether mezzanine or structural work is involved. Following an initial discussion and site assessment, we can provide a tailored quotation and estimated project programme.
Make the most of your warehouse office space! Let us know about your warehouse fit-out project. Please complete this form and we’ll be in touch to discuss your requirements and look at next steps.
If you have plans or photos, then please include them as they help us quickly understand the scope of your project.
Call us on 01604 792255
You can also email us on: info@oakwaystorage.co.uk
Company No. 08022088 VAT Registration No. GB172173671
Registered Address:
Adwalton House, Leeds 27 Industrial Estate,
Bruntcliffe Avenue, Morley, Leeds, LS27 0LL
