Consultancy and design
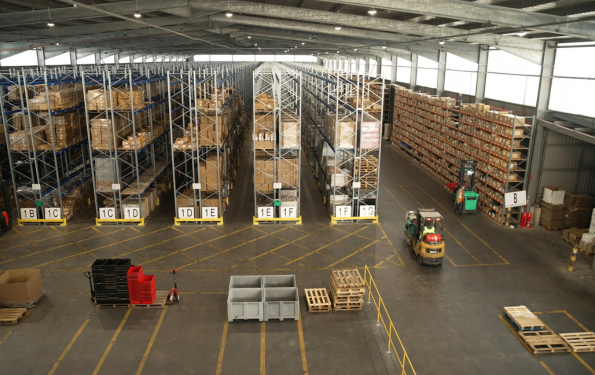
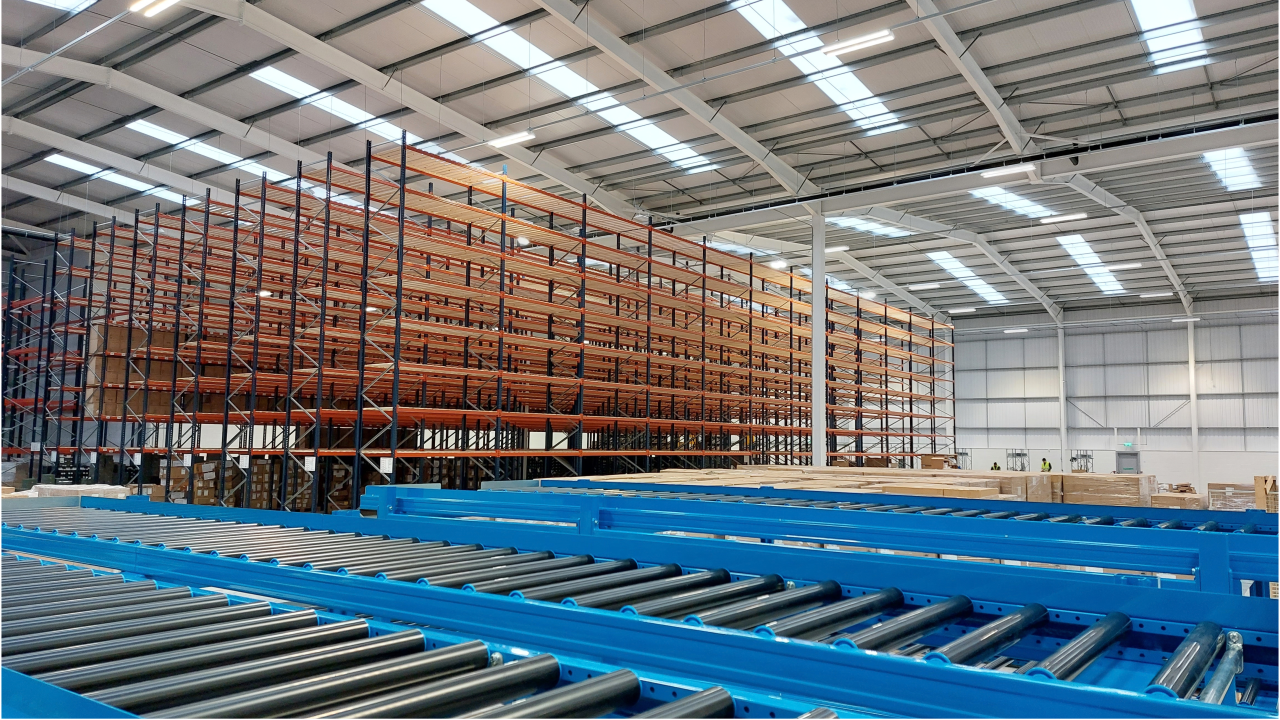
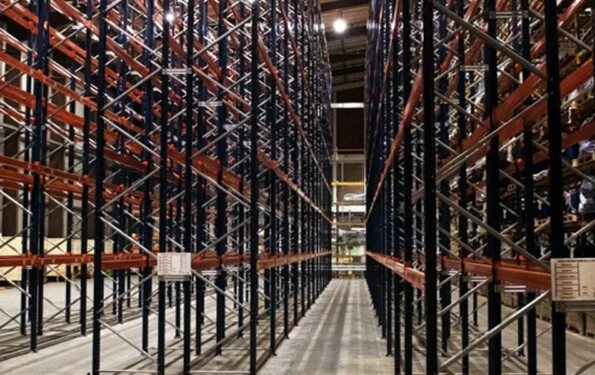
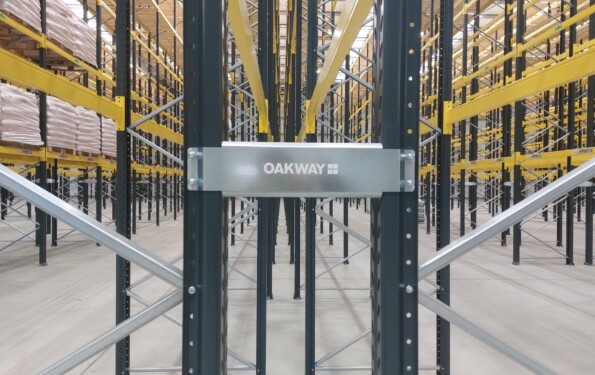
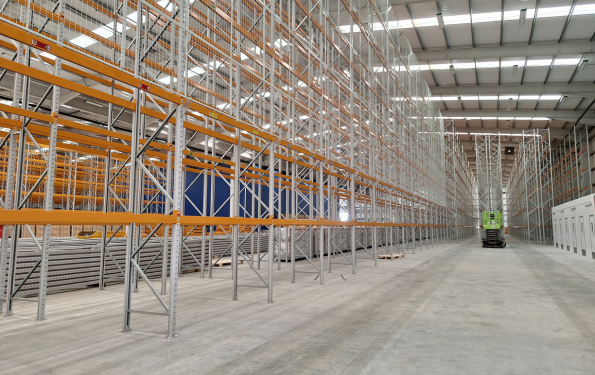
Oakway use CAD modelling to develop your warehouse layout around your pallet profiles, handling equipment and daily operations. Input from your incumbent or our recommended forklift truck partner helps align aisle widths and racking heights with truck chassis dimensions, turning circles, mast heights and reach capabilities. This supports safe, efficient picking while making effective use of space and reducing the risk of racking damage. Your pallet racking system is selected to optimise storage for UK or EU pallets, with a single system designed to accommodate both efficiently where you handle a mix.
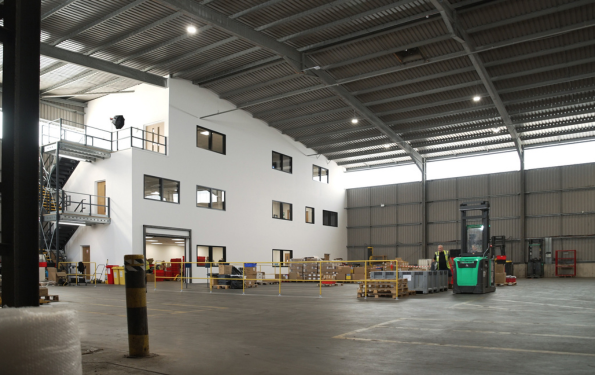
Your marshalling areas can account for 10–20% of your warehouse space. Oakway plan these areas to provide enough room for staging incoming and outgoing goods while retaining valuable storage capacity. We also manage fire strategy and compliance as part of your design, alongside storage, access routes and operational flow.