Choose the right building.
Site visits and property comparisons before you commit to new premises.
Find out more about building suitabilityFacing a lease expiry, planning an expansion or looking to get more from your existing space?
Oakway plans, designs, costs and delivers workplaces and operational facilities around your business, your team and your unique operating model. From new premises and relocations to expansions and upgrades, we bring operational planning, architectural design and fit-out delivery together – from concept to completion. For warehouse projects, our warehouse consulting services link site assessment, planning and fit-out.
With 51 years’ experience and 5,000+ completed projects, we help businesses across the UK assess their options, make informed investment decisions and create the space they need to grow.
You do not need to have chosen a building or finalised your plans before speaking to Oakway.
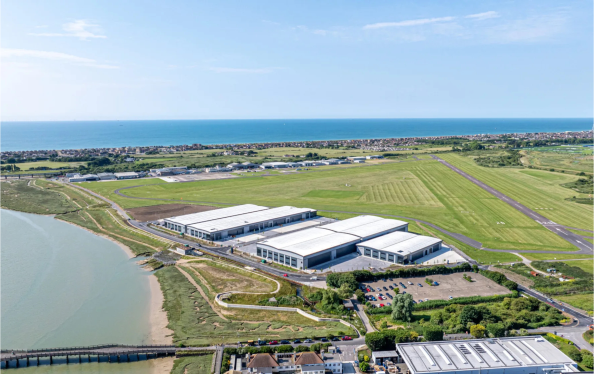
Choose the right building.
Site visits and property comparisons before you commit to new premises.
Find out more about building suitability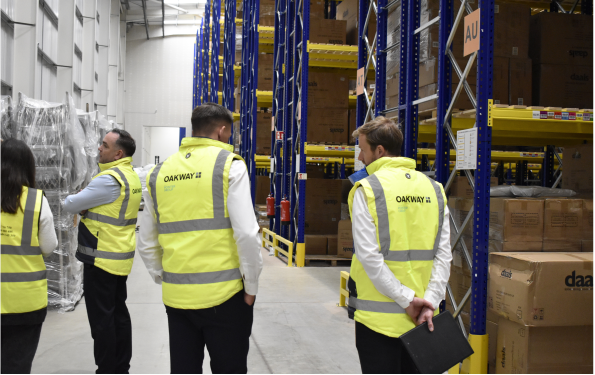
Plan and cost your options.
Feasibility studies, capacity assessments, layouts, budgets and programme advice.
Find out more about feasibility and cost planning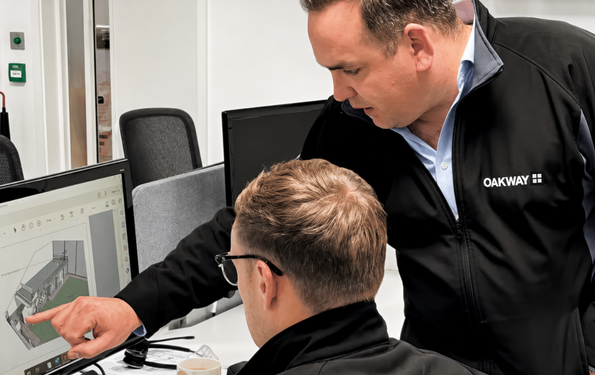
Develop the design.
Measured surveys, a Building Regulations Principal Designer drawing pack, and early coordination of building services and IT/data requirements.
Find out more about architectural design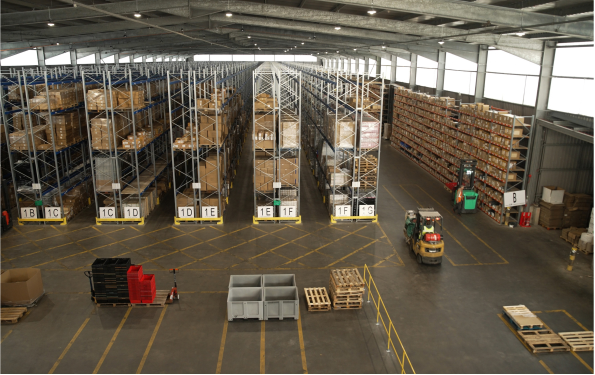
Manage approvals and deliver the fit-out.
We can take on the relevant Principal Designer and Principal Contractor roles when formally appointed, coordinate the regulatory process, run tenders and manage the fit-out through to handover.
Find out more about approvals and deliverySite Visits & Building Suitability
Oakway can accompany your team, property agent or advisers on visits to prospective offices, factories and warehouses. We assess how each building could accommodate your business, rather than comparing floor area alone. Visits can highlight opportunities to improve warehouse space utilisation and operational flow, as well as building constraints and likely fit-out scope.
– Usable space, clear heights, structural constraints and scope for expansion.
– Loading facilities, yard space, access and vehicle and pedestrian circulation.
– Power, ventilation, production utilities, offices and staff welfare.
– Fire safety, accessibility, approval requirements and likely fit-out implications.
Preliminary layouts help compare shortlisted buildings against capacity, cost and delivery requirements. We identify where measured surveys, engineering advice or other specialist investigations are needed to confirm feasibility.
Facility Consultancy & Feasibility Studies
A facility feasibility study assesses whether your existing premises or a proposed building can support your operation, growth plans and budget. Oakway helps you compare reconfiguration, expansion and relocation before committing to detailed design or construction. For warehouse projects, early planning compares layout, capacity and investment options before detailed design begins.
We establish your space, staffing, machinery, storage and output requirements, then develop practical options around your operating model, investment priorities and timescale.
A3 Feasibility Studies
Our feasibility reports bring the options together in a clear, visual A3 format. Depending on the agreed brief, they can include:
– Your operational requirements, building appraisal and capacity assessment.
– Alternative 2D layouts and warehouse planning options.
– Key constraints, approval considerations, indicative costs and programme.
– Option comparisons, recommendations and next steps.
Illustrative 3D images can be included where they help communicate a proposal. They are a visual aid; the technical design and construction information are developed through the appropriate drawing process.
These studies give directors and project teams a practical basis for property decisions, capital investment planning and board approval.
Facility Layout & Operational Planning
We design around the movement of people, materials and work, balancing capacity, working clearances, safety and future growth. Concept layouts and test fits show how alternative arrangements could work within your building.
Factory & Production Facility Layouts
Our factory layouts start with your processes, machinery and output requirements. Process mapping and material flow analysis help identify bottlenecks and unnecessary handling. Layouts coordinate production lines and cells, work-in-progress storage, inspection, packing, maintenance access and the utilities needed to support production.
Warehouse Design & Layout Planning
Our warehouse design consultancy provides warehouse layout planning, mapping goods movement from receiving and put-away through storage, replenishment, picking and packing to dispatch and returns. We develop warehouse storage design around your stock profile, throughput and handling equipment. We coordinate the warehouse floor plan and warehouse racking layout with loading areas, pedestrian routes and room for growth or automation, aiming to create an efficient warehouse layout that supports your operation.
Office Space Planning
Office layouts reflect your teams, occupancy and working patterns. We plan workstations, meeting rooms, quiet areas, reception, kitchens and welfare alongside accessible circulation. For mixed-use facilities, we coordinate office accommodation with production and warehouse areas.
Cost Planning, Tendering & Procurement
Oakway develops budget estimates and cost plans for the agreed building works, fit-out, services and equipment. We consider costs alongside programme and lead times, with assumptions, exclusions and items awaiting surveys or quotations clearly identified. For warehouse projects, cost plans can consider the capital and operating implications of proposed design options.
Our procurement support can include preparing tender information, inviting and evaluating tenders, comparing price, scope, exclusions and lead times, and recommending a preferred route. Open-book procurement can support your board’s approval procedures, including three comparable quotations for agreed work packages where required.
We also act as Employer’s Agent when appointed. In this role, we can administer the agreed tender and contract process, monitor delivery against the contract and report on cost, changes and programme on the employer’s behalf. We agree the appointment, authority, fees and approval arrangements at the outset, giving you visibility and control while keeping delivery coordinated.
Architectural Design, Technical Drawings & Building Regulations
From feasibility and measured surveys to construction information, Oakway develops the design and coordinates the technical input needed to progress the project. Where appointed and suitably competent, we act as Building Regulations Principal Designer (BRPD), preparing coordinated drawings and supporting information for the agreed submission route and managing the process with the relevant building control body. Approval decisions remain with the relevant authorities.
We coordinate M&E, HVAC and data/IT input, involving IT specialists early so infrastructure and user needs inform the design. Oakway or appointed specialists carry out surveys, calculations, fire strategies and designs as agreed, with responsibility for technical information and certification defined at the outset. The BRPD role is separate from the CDM Principal Designer role; each appointment and scope is agreed separately. Design services can cover agreed RIBA stages from 0-7, with deliverables and review points set for the project.
Planning Permission & Building Control
Planning permission and building control are managed as part of the project. Oakway can prepare and submit planning applications in-house where appropriate or appoint and coordinate the right specialist under our umbrella. We also coordinate landlord consents, Building Regulations submissions and supporting specialist information, considering fire safety, means of escape, accessibility, structural requirements and building services alongside the design.
Requirements depend on the location and scope of the works. We establish the applicable approval route for each project; approval decisions remain with the relevant authorities and building control bodies.
Following consultancy and design, Oakway can deliver the agreed works as your turnkey fit-out partner, coordinating building alterations, internal accommodation and operational infrastructure.
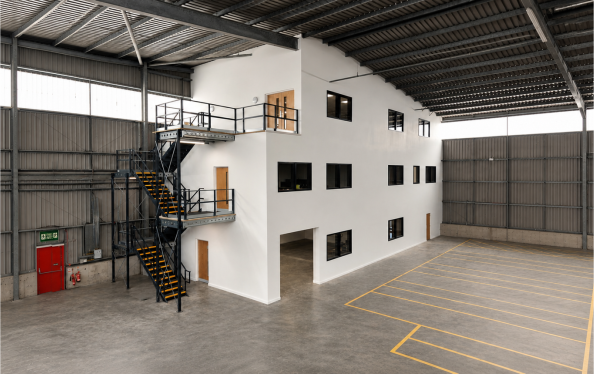
Office Fit-Out & Refurbishment
Our Cat A and Cat B office fit-out services coordinate landlord provisions and occupier requirements. Works can include partitions, ceilings, flooring, meeting rooms, reception, kitchens, welfare and furniture, with lighting, power, data, heating and ventilation coordinated around the layout. The precise scope is agreed for each project.
Factory, Production & Warehouse Fit-Out
– Building alterations, mezzanines, offices, welfare facilities and access.
– Racking, shelving, loading facilities and materials handling systems.
– Machinery connections, power, lighting, data, ventilation and production utilities.
– Fire protection, security and automation, with specialist design and installation where required. Where relevant, warehouse automation consultancy can assess options for automated systems.
For warehouse projects, our warehouse automation consultancy can assess which automated systems may suit your operation and how they could be integrated into the layout.
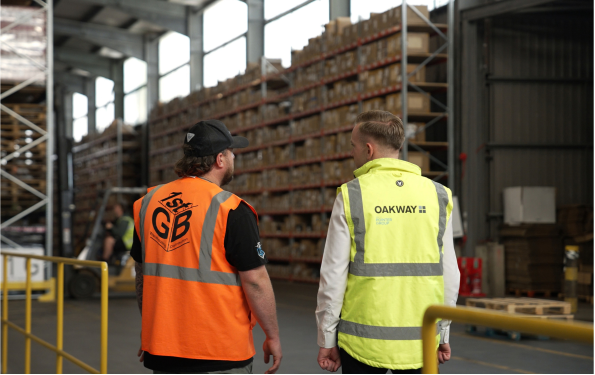
Project Management, Site Quality & Business Continuity
We coordinate the people, information and decisions needed to carry design through construction and handover, maintaining a clear record of design intent, compliance requirements, decisions and changes.
Our service includes design and trade coordination; programme and cost monitoring; stakeholder reporting; quality checks, risk management and change control; and commissioning, snagging and handover coordination. We agree the site management presence each project needs and provide a clear point of contact connected to both the site work and wider project team.
For live facilities, we plan phased works, temporary arrangements, site segregation, shutdowns and service changeovers around your operation. We assess changes for cost, programme and operational impact before approval, and guide clients through each stage with clear advice and regular communication.
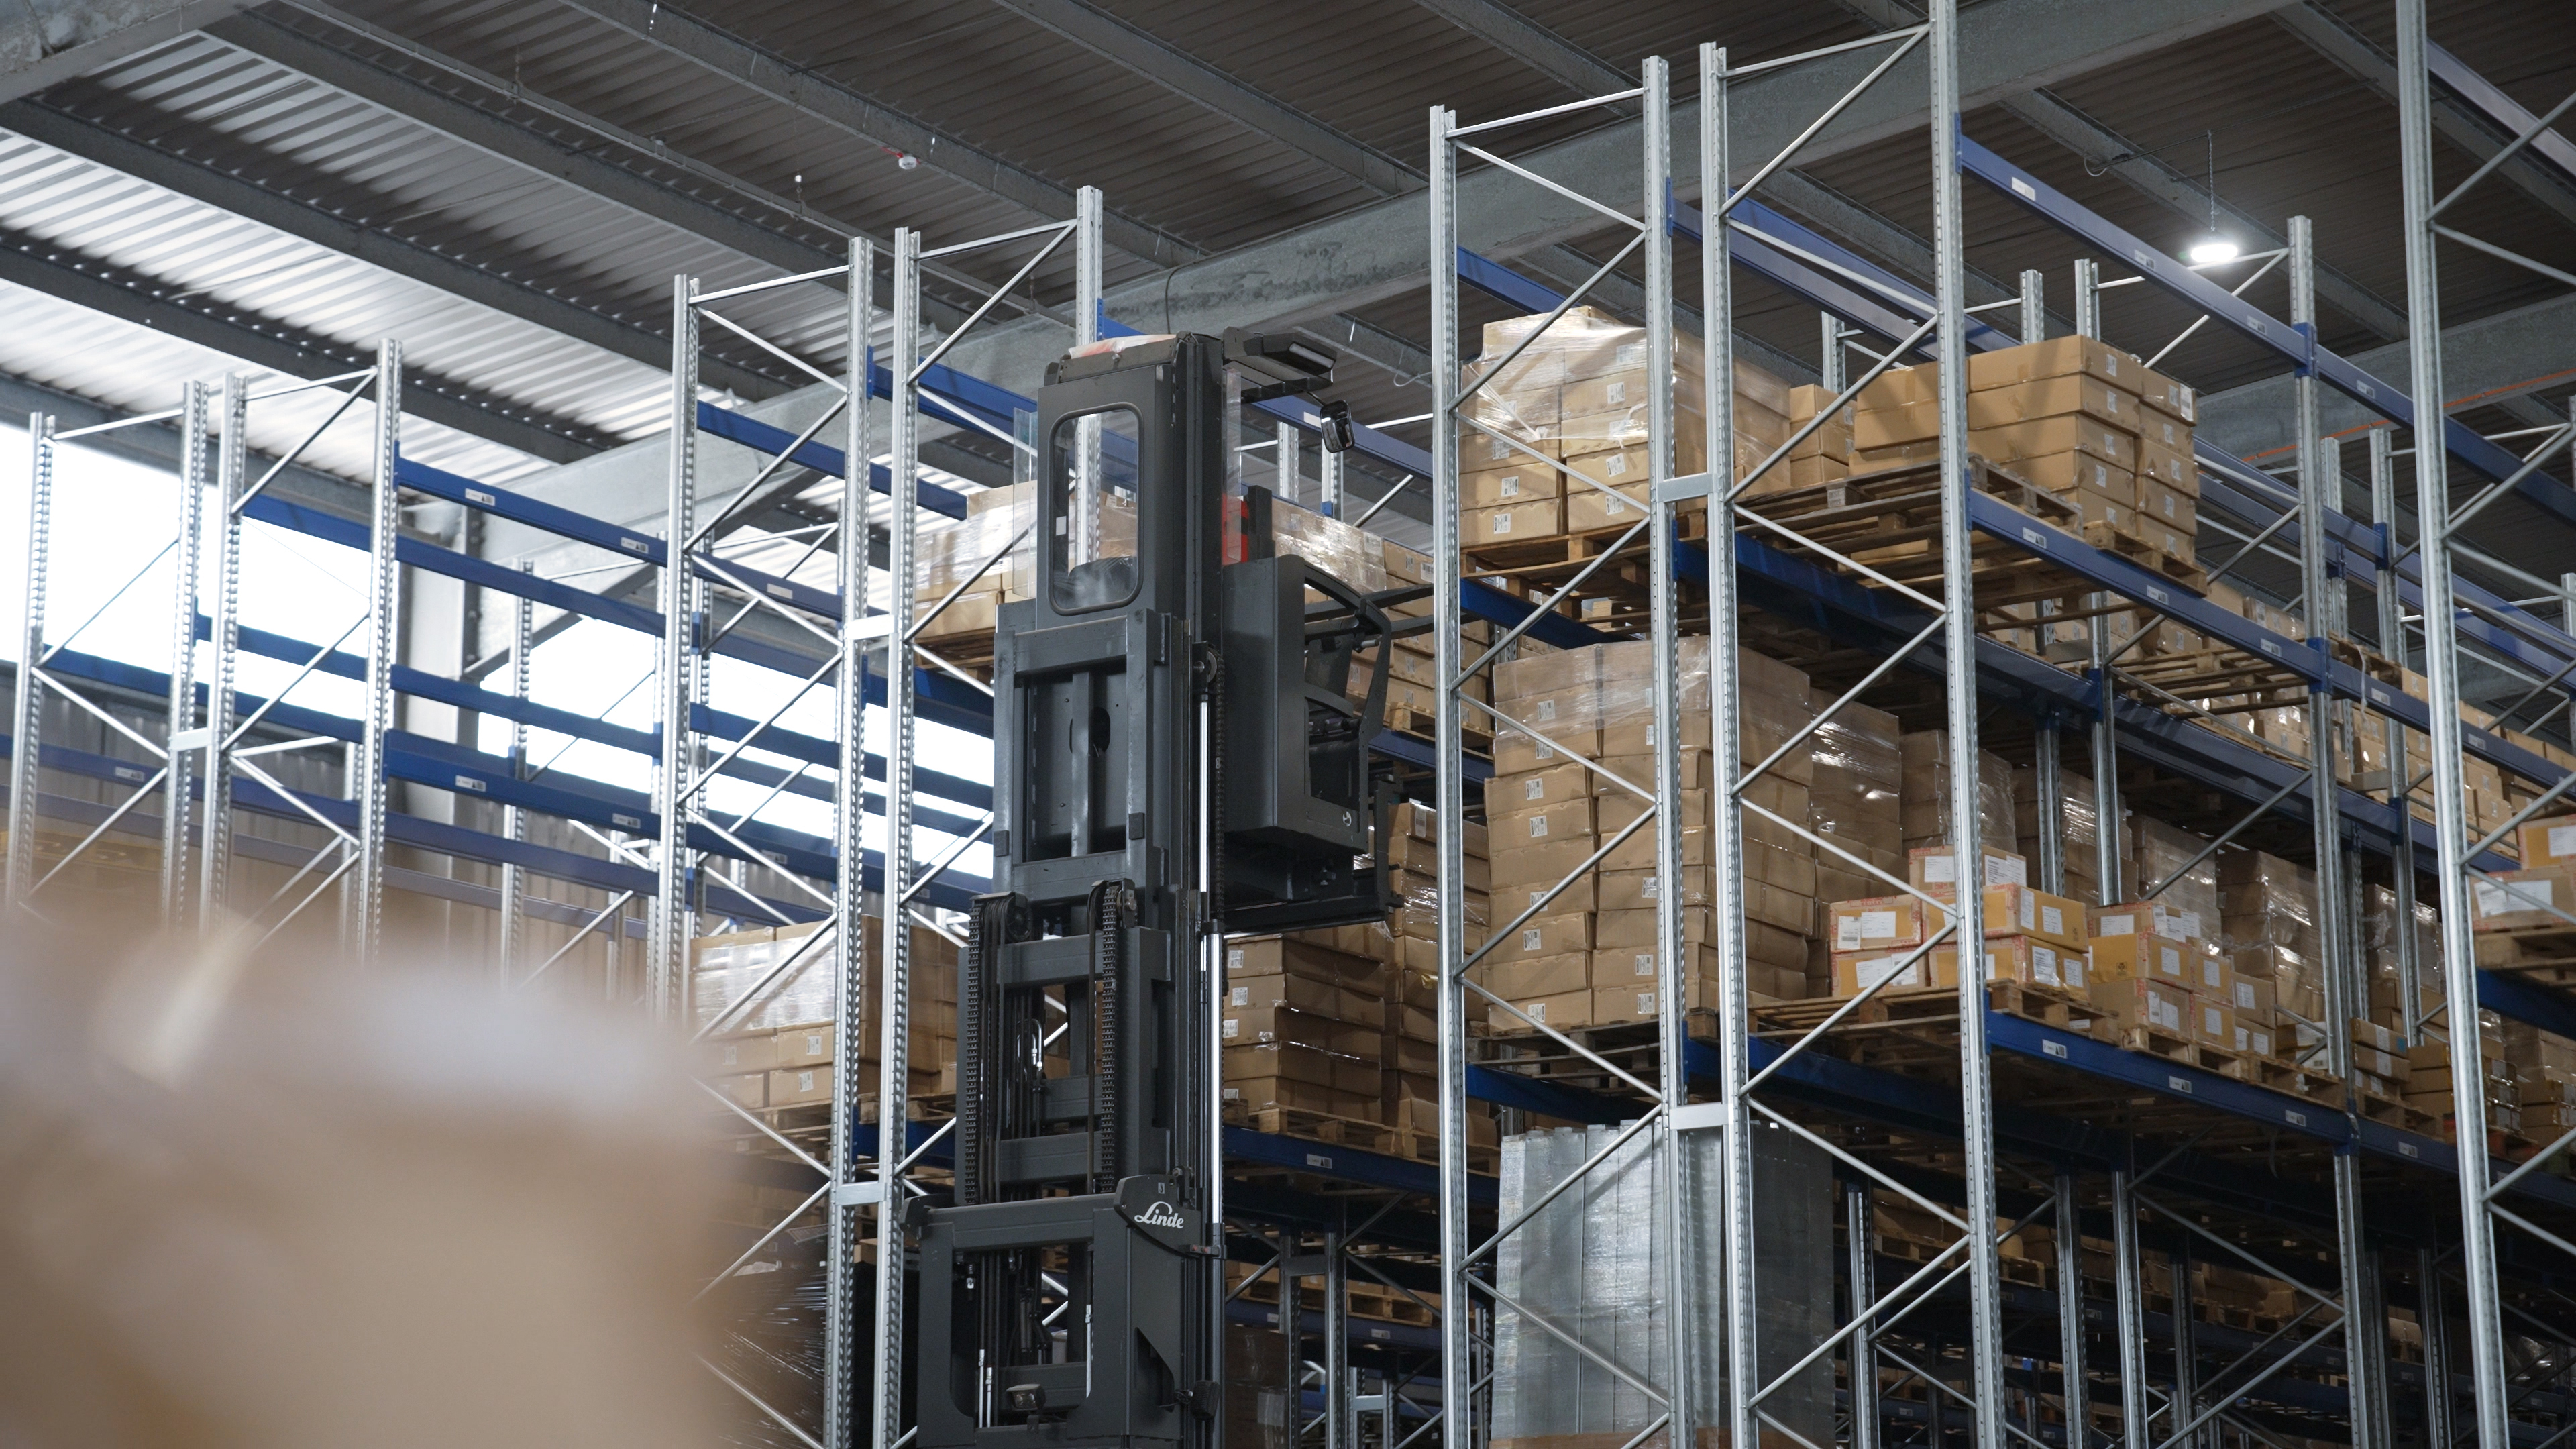
Our site inspections and quality checks help identify issues, record observations and follow up agreed actions. Where a project requires a formally appointed Clerk of Works or independent third-party inspection, we will define that appointment and reporting line separately.
At handover, we coordinate the agreed certification, as-built drawings, operation and maintenance manuals, familiarisation and readiness checks, collating project information to support ongoing operation and maintenance.
CDM & Statutory Responsibilities
Oakway can undertake CDM Principal Designer and Principal Contractor services subject to project requirements, competence and formal appointment. For projects in England, Building Regulations duty-holder roles are separate from CDM roles and are explicitly identified in the appointment. We confirm the scope and allocation of each duty before work begins.
Speak to a warehouse consultantCan Oakway visit buildings with us before we sign a lease?
Yes. Oakway can join your property viewings, assess operational suitability and develop preliminary layouts for shortlisted premises. This helps identify likely fit-out costs, constraints and further investigations before you commit.
How much does a facility feasibility study cost?
The fee depends on the buildings and options being assessed, available survey information, specialist input and required drawings or cost detail. Oakway agrees the brief, deliverables, fees and programme before starting.
Does Oakway provide architectural and Building Regulations drawings?
Yes, within the agreed design scope. Oakway prepares facility and architectural drawings and coordinates specialist input for the required submissions. The appointment identifies who prepares each drawing, calculation and certification item.
Does an office, factory or warehouse fit-out need approval?
Not every project needs the same approvals. Requirements depend on the works and location; planning permission, landlord consent and Building Regulations approval are separate considerations. Oakway helps establish the relevant requirements and coordinate agreed submissions.
Can our business keep operating during the fit-out?
Often, works can be phased around ongoing operations. The approach depends on safety, available space and service interruptions. Oakway plans segregation, temporary arrangements and any necessary shutdowns with your team.
At Oakway Storage, we are always ready to talk about your storage requirements. Our specialist team can provide expert advice for your specific needs – give us a call today or fill in the form for a no-obligation chat
Call us on 01604 792255
or request a callback using the form.
You can also email us on: info@oakwaystorage.co.uk
Business Hours: 8am-5pm
Company No. 08022088 VAT Registration No. GB172173671
Registered Address:
Adwalton House, Leeds 27 Industrial Estate,
Bruntcliffe Avenue, Morley, Leeds, LS27 0LL
