How Much Does it Cost to Build a Mezzanine Floor?
How Much Does a Mezzanine Floor Cost?
A typical mezzanine floor has an indicative cost of £300–£400 per square metre for storage use and £450–£600 per square metre for office or welfare accommodation.
These figures should only be used as an initial guide. The final mezzanine floor cost will depend on the structure’s size, load rating, intended use, clear-span requirements, number of levels, fire protection, access requirements and the condition of the warehouse slab.
Download Your Free Mezzanine Floor Cost Guide
Read time: 6 minutes
Contents
- How much does a mezzanine floor cost per square metre?
- What affects mezzanine floor costs?
- First GB Logistics: a real mezzanine example
- How is a mezzanine floor price calculated?
- Expert insight on mezzanine floor costs
- How to get an accurate quote
- Is a mezzanine cost-effective?
- Frequently asked questions
How Much Does a Mezzanine Floor Cost per Square Metre?
Mezzanine floor cost per square metre is often used to establish an initial budget. However, the figure can vary considerably according to the specification.
Indicative Mezzanine Floor Costs
| Type of mezzanine | Indicative installed cost |
| Storage mezzanine floor | £300–£400 per m² |
| Warehouse or production mezzanine | £350–£500 per m² |
| Office or welfare mezzanine | £450–£600 per m² |
| Overall indicative budgeting range | £300–£600 per m² |
These figures are indicative budgeting ranges only and do not constitute a quotation. They are intended to represent a supplied and installed commercial mezzanine, but the precise scope and inclusions will vary between projects.
Any quotation should clearly confirm whether design, delivery, installation, staircases, handrails, Building Control fees, fire protection and VAT are included.
Indicative Costs by Floor Size
Using the overall indicative installed rate of £300–£600 per m², the following examples show how floor area can affect the initial budget:
| Floor size | Indicative installed cost |
| 75m² | £22,500–£45,000 |
| 125m² | £37,500–£75,000 |
| 250m² | £75,000–£150,000 |
| 400m² | £120,000–£240,000 |
| 600m² | £180,000–£360,000 |
These examples are indicative calculations based solely on floor area and the broad installed rate above. They are not fixed prices. Load capacity, intended use, access, fire protection, services, site conditions and other project requirements can move the final cost outside these ranges.
A storage mezzanine will generally cost less than a mezzanine designed to accommodate offices or welfare facilities. Office space may require additional fire protection, escape provisions, lighting, heating, ventilation, plumbing, data infrastructure and interior finishes.
What Affects the Cost of a Mezzanine Floor?
Every warehouse mezzanine is different. An accurate price can only be prepared once the building, operational requirements and intended use of the additional space are understood.
The following factors have the greatest influence on a mezzanine floor quote.
Size of the Mezzanine Floor
A larger mezzanine requires more steelwork, decking and installation time. However, the cost does not always rise at the same rate as the floor area.
Once a structure extends beyond its first bay, some columns and main beams can be shared. A larger installation may therefore have a lower mezzanine floor cost per square metre than a small, standalone structure.
Load Rating and Intended Use
The load rating defines how much weight the floor must safely support and directly affects its structural design.
A mezzanine used for light storage will have different requirements from one supporting heavy stock, machinery, shelving or densely loaded materials. Higher loads may require larger beams, closer column spacing or additional steelwork.
The intended use also influences the access, fire protection, building services and internal finishes required. Present and anticipated future uses should therefore be discussed during the design process.
Clear-Span Requirements
Clear span describes the unobstructed distance between supporting columns.
Reducing the number of columns beneath a mezzanine can preserve vehicle routes, picking areas, machinery positions or existing storage layouts. However, longer spans generally require heavier beams and may increase the cost of the structure.
Single-Level or Multi-Level Design
A multi-level mezzanine can make greater use of warehouse height, but it will usually cost more than a single-level floor.
The structure must be engineered to support the additional levels and their combined loads. Further staircases, edge protection, fire protection, escape routes and building services may also be required.
Fire Safety and Building Control
Fire safety requirements can have a significant effect on mezzanine floor installation costs, particularly when the space will be occupied as an office, workshop or welfare area.
Depending on the design and use, the project may need to include fire protection to the structure, fire-rated ceilings or partitions, alarm and detection systems, protected escape routes and emergency lighting.
Building Control requirements should be considered at the start of the project rather than treated as an addition after the structure has been designed.
Staircases, Pallet Gates and Goods Lifts
The quotation must also account for how people, stock and equipment will move between levels.
A storage mezzanine may require staircases and pallet gates, while some facilities need a goods lift to move stock safely and efficiently. The number, capacity, position and specification of these access systems will influence the final cost.
Condition of the Warehouse Slab
Mezzanine columns transfer their loads into the existing warehouse floor, making the condition and capacity of the slab an important consideration.
A suitable, even slab can make installation more straightforward. An older, damaged or uneven floor – or one for which no structural information is available – may require surveys, concrete testing, additional foundations or remedial work.
First GB Logistics: A Real Mezzanine Example
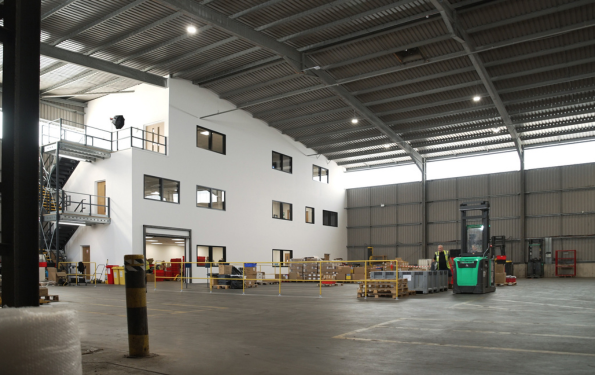
The First GB Logistics project included a 552m², two-tier mezzanine floor, increasing the building’s available floor area by 6.6%.
The ground floor contains a workshop and reception, while the two floors above provide office and welfare facilities. This arrangement allowed First GB Logistics to bring its office staff into the new unit with very little impact on storage capacity.
The turnkey fit out included:
- A 552m² two-tier mezzanine
- A ground-floor workshop and reception
- Offices and welfare facilities across the two floors above
- A full Building Control application
- Full fire protection
- Fire alarm and detection systems
- Wi-Fi and network infrastructure
- HVAC systems
- Floor coverings
- Kitchenettes
- Meeting rooms
- Plumbing
- A water reservoir system
How Is a Mezzanine Floor Price Calculated?
A mezzanine floor price is calculated by combining the structural requirements with all the access, safety, compliance and installation elements needed for the finished space.
Depending on the project, the quotation may account for:
- Structural design and engineering
- Load rating
- Column positions and clear-span requirements
- Steelwork and decking
- Delivery and installation
- Staircases and access
- Handrails and edge protection
- Pallet gates
- Goods lifts
- Fire protection
- Fire alarm and detection systems
- Building Control requirements
- Lighting and electrical services
- HVAC, plumbing and data infrastructure
- Office or welfare fit-out
- Surveys or testing of the existing slab
Two floors covering the same area can therefore have very different prices. When comparing mezzanine floor quotes, check that each supplier is pricing the same specification and project scope.
Expert Insight on Mezzanine Floor Costs
Carson Clarke, Head of Sales, Oakway Storage
“The main factors affecting mezzanine costs are load rating, clear spans, fire safety, number of levels and access requirements. Storage mezzanines typically cost less than office spaces, which require additional services, fire protection and finishes.
“Sharing details of stock, equipment, shelving, access and future requirements helps us design the right solution and provide a more accurate quotation.”
How Can You Get an Accurate Mezzanine Floor Quote?
The most reliable way to establish the cost is to assess the warehouse and define what the additional space needs to achieve.
When discussing your project, it helps to provide:
- Approximate dimensions and required number of levels
- The intended use of each level
- Stock, equipment and shelving weights
- Preferred column positions and clear-span requirements
- Staircase, pallet gate or goods-lift requirements
- Warehouse plans and photographs
- Any available information about the floor slab
- Fire safety or Building Control information
- Your preferred installation timescale
- Details of any office or welfare fit-out required
Oakway can then review the site conditions and develop a solution around the warehouse, operational requirements and available budget.
Is a Mezzanine Floor Cost-Effective?
A mezzanine can be a cost-effective way to increase usable space without immediately relocating or extending a building.
By using underutilised vertical space, a mezzanine can provide storage, workshop, office or welfare accommodation within the existing footprint. The First GB Logistics project demonstrates this clearly: its 552m² two-tier mezzanine increased available floor area by 6.6%, while the layout meant that bringing office staff into the new unit had very little impact on storage capacity.
The best value does not always come from the lowest initial quotation. The floor must safely support the required loads, work with the existing operation, satisfy the relevant compliance requirements and remain suitable as the business develops.
Frequently Asked Questions
How Much Does a Warehouse Mezzanine Floor Cost?
As an indicative budgeting figure, a warehouse mezzanine floor may cost approximately £300–£600 per m², depending on its size, load rating, intended use, clear spans, access requirements and fire protection.
This is not a fixed price. A site assessment and defined project scope are needed for an accurate quotation.
Is a Storage Mezzanine Cheaper Than an Office Mezzanine?
Generally, yes. A storage mezzanine often has a simpler specification. An office mezzanine may also require fire protection, escape provisions, HVAC, lighting, plumbing, data infrastructure, partitions and floor finishes.
Does Load Capacity Affect the Price?
Yes. A floor supporting heavy stock, machinery, equipment or shelving may require larger beams, more columns or additional steelwork.
Does a Clear-Span Mezzanine Cost More?
It can. Longer distances between columns often require heavier beams. However, the additional structural cost may be justified when open space is needed for vehicles, machinery, storage or picking operations beneath the floor.
Do Multi-Level Mezzanines Cost More?
A multi-level mezzanine will generally cost more because of the additional structure, decking, access, edge protection, fire safety measures and building services required.
Is Fire Protection Included in the Price?
This depends on the supplier and quotation. Ask whether fire protection, alarm and detection systems, emergency lighting and related compliance work are included or priced separately.
Can a Goods Lift Be Included?
Yes. A goods lift can be incorporated where stock or equipment must move between levels. Its size, load capacity and associated structural requirements will affect the quotation.
Can a Mezzanine Be Installed Without Closing the Warehouse?
This depends on the site, design and installation programme. Work can often be phased to reduce disruption, but the contractor will need to establish safe working zones around the installation area.
Explore Warehouse Mezzanine Floors from Oakway
Oakway provides a complete mezzanine design, supply and installation service tailored to each facility.
Our wider project portfolio reflects 51 years of experience, more than 5,000 completed projects and 3.5 million square feet delivered since 2023.
Explore our warehouse mezzanine floors to see how we can help you maximise your available height and create additional operational space.
Written by: Tierney James | Marketing Manager | Oakway
Recent Posts
-
 Warehouse Fit-Out Planning: Get Your Project Right from the Start
 -
 Warehouse Space Optimisation: Increase Storage Capacity
 -
 Semi-automated vs fully automated warehouses: which is right for you?
 -
 The Foundation of Success: Why Growing Businesses Need a Healthy Warehouse
 -
 Oakway Storage introduces a new flexible warehouse protection solution to the UK
Categories
Tags
You may also be interested in …

Maximising your warehouse space: How pallet racking, mezzanines and conveyors can reduce your reliance on third-party storage
Maximising your warehouse space: How pallet racking, mezzanines and conveyors can reduce your reliance on third-party storage - Find out more
