Warehouse Fit-Out Planning: Get Your Project Right from the Start
Planning a warehouse fit-out? Start by agreeing who brings it all together
Planning a warehouse fit-out, relocation or refurbishment? Download your turnkey warehouse fit out guide for practical advice on coordinating contractors, protecting daily operations and agreeing responsibilities before work starts.
An installation date moves. Another contractor can’t start. Stock needs relocating before work can continue. Suddenly, you’re managing the fit-out as well as the warehouse.
It’s a familiar challenge during a warehouse fit-out involving several suppliers. Each may have its own work covered, but someone still needs to manage the connections between them.
Whether you’re planning a warehouse relocation, expansion or warehouse refurbishment, agreeing who coordinates the whole project is an essential early decision. It helps you understand the full scope, plan around daily operations and identify gaps before work starts.
Start your warehouse fit-out planning with how the building needs to work
Before confirming individual packages, consider how the completed building will function.
Where will goods arrive, be stored, picked and dispatched? How will staff move between warehouse, office and welfare areas? What power, equipment and connectivity will those activities need?
The answers shape more than the warehouse racking layout. Mezzanine floors, warehouse automation, offices, lighting, fire protection, security and Wi-Fi all need to work together.
A mezzanine, for example, can affect lighting and services beneath it. A warehouse office fit-out influences sockets, data points, heating and ventilation. Racking layouts need to be considered when planning CCTV views and Wi-Fi coverage.
Good warehouse fit-out planning brings those connections into the scope early, establishing what must be designed, supplied, installed and tested, with a named owner for each part.
Give someone full responsibility for warehouse fit-out project management
Separate installation dates don’t necessarily show whether the site will be ready for each contractor.
Automation may depend on the racking layout, electrical supply and network connections. Other work may need to happen in a particular order before an area can be completed.
Effective warehouse fit-out project management requires one overall programme that brings those dependencies together, including surveys, design decisions, approvals and equipment lead times. It also needs someone responsible for updating it when plans change.
Expert insight
Eton Clarke | Head of Business Development | Oakway
When coordinating a warehouse fit-out, one of the key considerations is how each element of the programme depends on the others. A change to the racking installation schedule, for example, can affect when automation work begins, when stock can be moved and ultimately when the warehouse becomes operational.
Each supplier will typically have a detailed understanding of their own scope of work. However, the operations manager also needs a clear view of how these individual elements fit together. Without an agreed approach to overall coordination, they can find themselves managing several contractors alongside the demands of the daily operation.
Establishing responsibility for the overall programme before work starts helps ensure these dependencies are understood and managed. This includes assessing how changes affect costs, installation timescales and warehouse operations, as well as identifying any decisions required from the customer.
A coordinated approach gives the customer the information they need to make informed business decisions, with a clear understanding of the implications across the whole project.
That responsibility should be clear before contractors arrive.
Plan warehouse installation around daily operations
An installation team may need an area for only a few days, but the stock and activity displaced during that time still need somewhere to go.
An aisle used for warehouse racking installation might also be a replenishment route. Work on office services could interrupt systems used by the warehouse team. A network change could affect devices and processes across the site.
Agree which activities must continue at each stage, where stock and equipment will move, and how deliveries, contractors and staff will access the building. Any interruptions to power, Wi-Fi or security also need agreed timing and temporary arrangements.
For a warehouse relocation, work backwards from the date the building needs to be operational. Allow time after installation for commissioning, staff familiarisation and stock transfer.
Check what your warehouse fit-out costs include
Two suppliers can price their own packages accurately and still leave work unassigned.
With automation, who provides the electrical supply, data connections, software integration and commissioning? With a mezzanine, who covers the lighting, fire protection and services for the space above and below?
To understand your warehouse fit-out costs, compare all quotes against one list of requirements. Record inclusions, exclusions and responsibility for the remaining work, including connections, testing, waste removal and making good.
Temporary arrangements need a place in the budget too. Moving stock or bringing a contractor back to site can add costs beyond the main installation price.
Agree testing and handover before work begins
Define what a completed fit-out looks like before installation starts. Depending on the scope, handover requirements may include testing, commissioning records, instructions, certificates, drawings and staff training.
The completed systems also need to work together. Confirm who demonstrates that, gathers the documents and resolves outstanding work.
For example, agree how automation will be demonstrated, how Wi-Fi coverage will be checked and how fire alarms, security systems and access controls will be tested by the relevant specialists.
How Oakway coordinates a turnkey warehouse fit-out
Oakway acts as principal contractor, coordinating your turnkey warehouse fit-out from site survey to handover through one point of contact.
The scope can cover warehouse and office fit-outs, racking, mezzanines, automation requirements, building services, fire protection, security and connectivity.
At First GB, a two-tier floor arrangement increased floor area by 6.6%, creating offices and welfare facilities above the ground-floor workshop and reception with minimal impact on storage capacity. The scope also included fire protection, alarms, Wi-Fi, heating and ventilation, finishes, plumbing and the building control application.
Planning those elements together helps turn a collection of work packages into a coordinated project.
Talk to Oakway about your warehouse fit-out, move or expansion, and how the complete project can be coordinated from site survey to handover.
Recent Posts
-
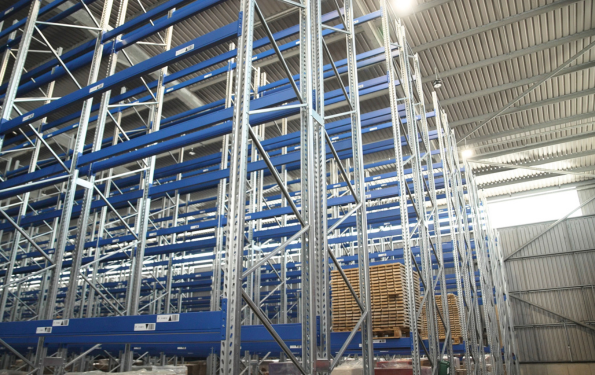 Warehouse Space Optimisation: Increase Storage Capacity
 -
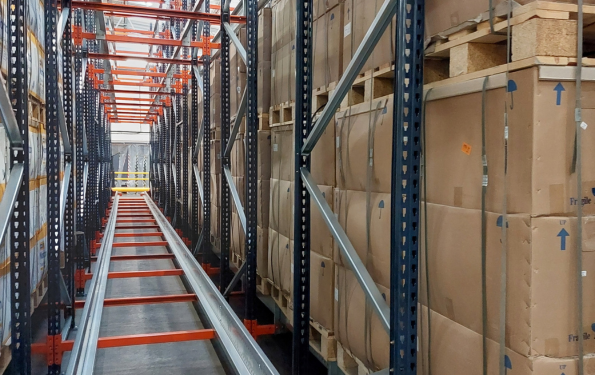 Semi-automated vs fully automated warehouses: which is right for you?
 -
 The Foundation of Success: Why Growing Businesses Need a Healthy Warehouse
 -
 Oakway Storage introduces a new flexible warehouse protection solution to the UK
 -
 Gain a competitive edge with a consult, design and install solution from Oakway Storage
You may also be interested in …


How to Calculate Warehouse Shelving Space
How to Calculate Warehouse Shelving Space - Find out more
