Warehouse Space Optimisation: Increase Storage Capacity
Warehouse Space Optimisation: How to Increase Capacity Without Moving
Could your existing warehouse work harder?
Download our Space Optimisation Guide for a closer look at how to improve warehouse capacity and support growth.
A warehouse that feels full may still have room to grow. Inefficient layouts, unsuitable pallet racking and unused building height can all limit usable capacity before you reach the physical limits of your building.
Warehouse space optimisation starts with understanding how your storage, stock and workflows fit together. Reviewing these areas can reveal opportunities to increase capacity, improve movement and accommodate more stock within your existing footprint.
Before committing to an extension or relocation, here are four key considerations.
1. Review your warehouse layout
As stock ranges grow and operational demands change, warehouse layouts often adapt around immediate needs. Over time, temporary storage areas and everyday workarounds can become permanent, taking up space and making movement less efficient.
Long travel routes, poorly positioned fast-moving stock and fragmented storage zones can restrict both capacity and productivity.
Reviewing how goods move from receipt and put away through to picking and dispatch helps identify where your warehouse layout is holding you back. The aim is to create usable storage space while keeping stock accessible and goods moving efficiently.
2. Make sure your pallet racking suits your operation
Pallet racking that worked well when it was installed may no longer be the best fit for your stock or handling equipment.
Unsuitable bay sizes, excessive gaps between beam levels and unnecessarily wide aisles can all reduce warehouse storage capacity. A review of your racking should consider product dimensions, stock volumes, picking requirements and how frequently different items need to be accessed.
Reconfigured pallet racking, narrow-aisle systems or higher-density storage may offer opportunities to make better use of the building. The right solution depends on your operation: increasing storage density must also preserve efficient access, replenishment and picking.
3. Look up: make better use of warehouse height
Some of the most valuable space in your warehouse could be above your existing storage.
High-level pallet racking, mezzanine floors and multi-tier storage systems can turn unused height into productive space, releasing capacity without extending the building.
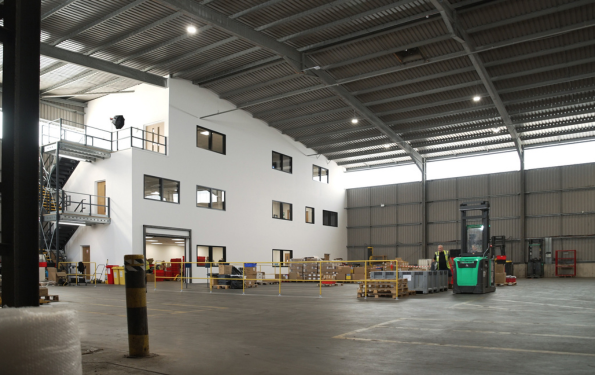
For First GB, a 552m² two-tier mezzanine installation increased floor area by 6.6%. With workshop and reception space on the ground floor and offices and welfare facilities on the two floors above, the design brought office staff into the new unit with very little impact on storage capacity.
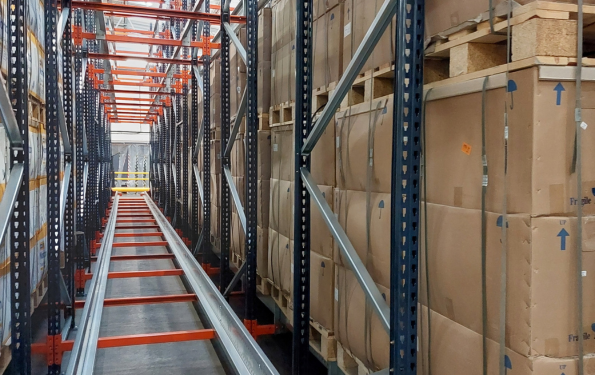
At Dependall’s logistics, a new very-narrow-aisle pallet racking system created 4,608 additional pallet spaces while retaining the existing trucks.
These projects show how the right design can make better use of a building’s height for both storage and supporting facilities. Any solution needs to account for the building, equipment and relevant safety requirements.
Expert insight
Carson Clarke | Head of Sales | Oakway
Before a business decides to move, what should it look at first?
I’d start by checking whether the existing racking makes the best use of the building. Are the beam levels set to suit the actual pallet heights, or is there wasted space between them? Are you using the available storage height, allowing for the clearances the building and operation need?
Next, I’d look at the forklift trucks and aisle widths. If you’re operating reach trucks in 3.5-metre aisles, switching to articulated trucks could potentially reduce those aisles to around 1.9 metres, depending on the truck, pallet dimensions and load. That can create room for significantly more racking within the same footprint.
Then I’d review the stock data. If you hold large quantities of the same product, conventional pallet racking may not be the most space-efficient option. Drive-in, pallet shuttle or double-deep racking could increase capacity, provided the system suits your stock rotation and access requirements.
The key is to work through those opportunities before committing to a move. If you’ve optimised the height, aisle widths and storage system and still can’t accommodate your stock and future growth, then a bigger building is probably the right next step.
4. Assess your growth potential before relocating
An expansion or move may be the right next step, but it is worth understanding what your current warehouse can deliver first.
Adding floor space will not automatically resolve inefficient layouts or restricted workflows. Reviewing your existing capacity, unused height and changing stock profile gives you a stronger basis for deciding what comes next.
Planning should also look beyond today’s pressures. How will your stock and storage requirements change over the next three to five years? Could a warehouse redesign support that growth and defer the need to relocate?
Find out what your warehouse could deliver
Effective warehouse space optimisation brings storage capacity and operational flow together. With the right layout and storage systems, your existing building could offer more scope for growth than you realise.
Oakway can survey your warehouse, analyse capacity and compare improvements, redesign or relocation, with one contact from consultation to installation.
Request a free warehouse space review to explore the potential of your existing building.
Call 01604 792255 or email info@oakwaystorage.co.uk.
Recent Posts
-
 Consolidating warehouse space: Is it a smart move for your business?
 -
 Warehouse Fit-Out Planning: Get Your Project Right from the Start
 -
 Semi-automated vs fully automated warehouses: which is right for you?
 -
 The Foundation of Success: Why Growing Businesses Need a Healthy Warehouse
 -
 Oakway Storage introduces a new flexible warehouse protection solution to the UK
 -
 Gain a competitive edge with a consult, design and install solution from Oakway Storage
Categories
You may also be interested in …

Mezzanine Floor Stairs Options – Guide to Mezzanine Staircases
Mezzanine Floor Stairs Options – Guide to Mezzanine Staircases - Find out more
Are Racking Inspections A Legal Requirement?
Are Racking Inspections A Legal Requirement? - Find out more
