Consolidating Two Warehouse Operations into One Facility

The Challenge

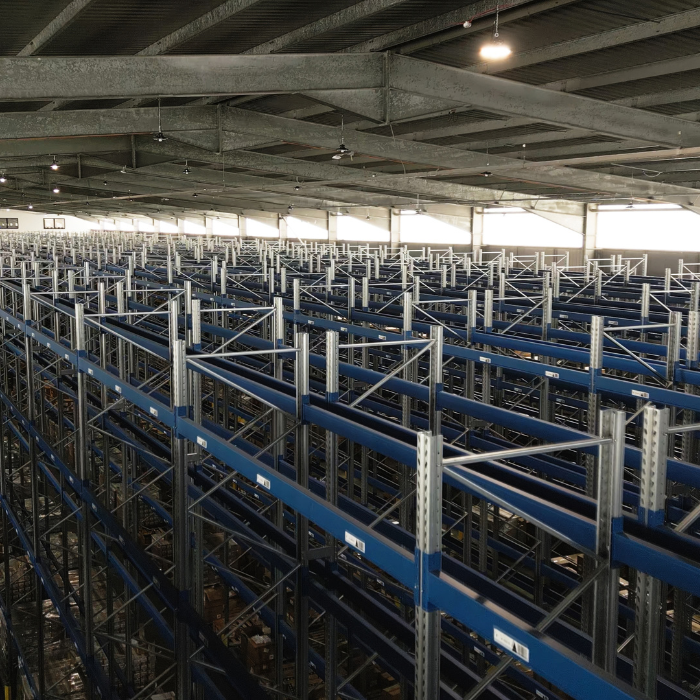
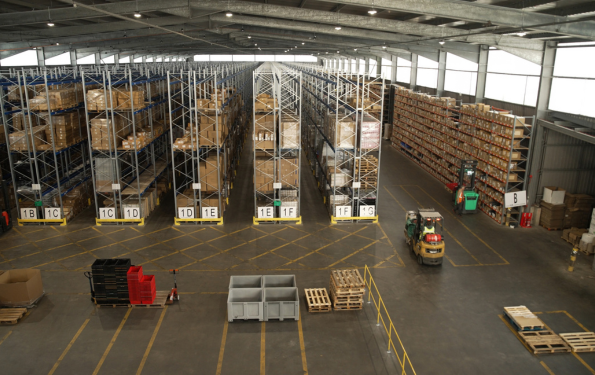
Operating across two warehouses, our client faced limited space and wanted to reduce overheads by consolidating into a single facility. They needed to accommodate 5,700 pallet locations while creating enough room for offices, goods-in and goods-out areas, and dedicated order marshalling lanes.

Moving office staff into the same building added another demand on the available space. Every part of the layout needed to work harder to support efficient day-to-day operations and future growth.

The Solution

Oakway designed and delivered a turnkey warehouse and office fit-out, managing the entire project from design through to completion.

Warehouse fit-out

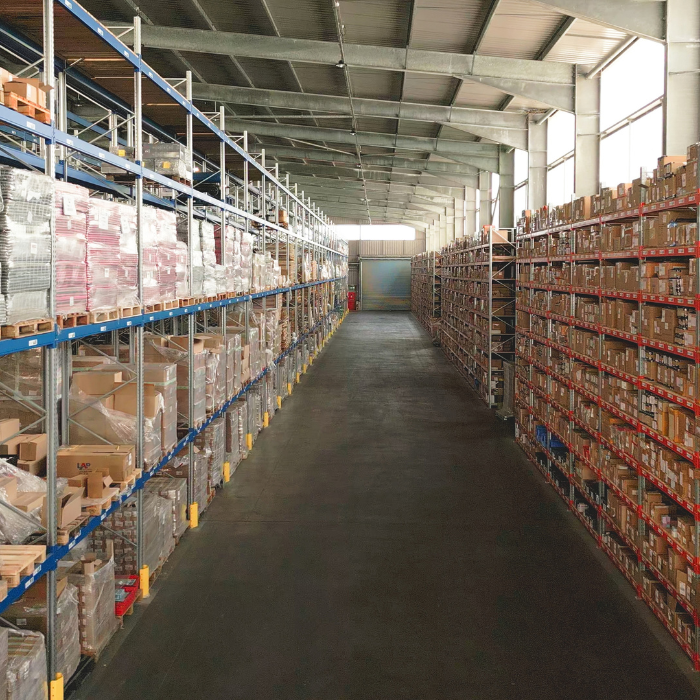
Making full use of the building’s footprint and 8.5-metre clear height, Oakway installed a very narrow aisle (VNA) pallet racking system, with aisles as narrow as 1.8 metres. The layout maximised storage density while retaining space for goods-in, goods-out and dedicated order marshalling lanes.

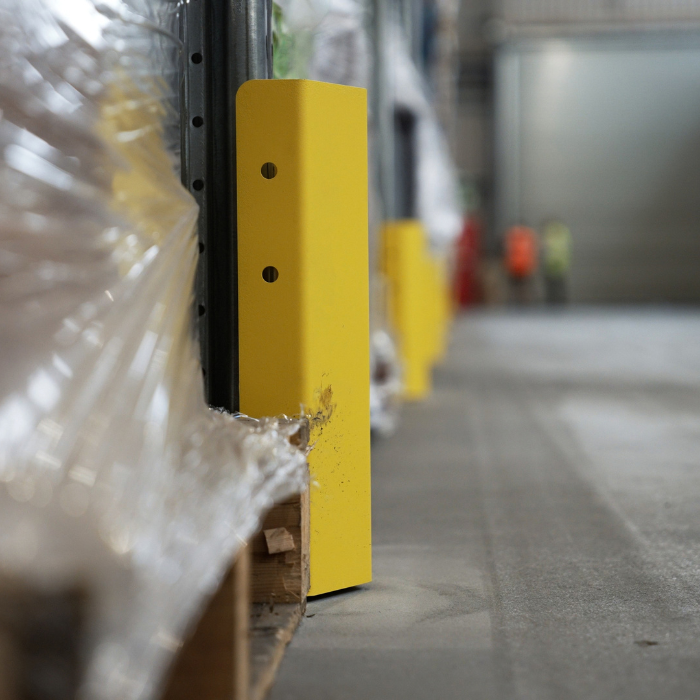
Upright protectors, aisle end barriers and floor markings helped protect people, racking and warehouse infrastructure, with supporting warehouse equipment completing the installation. The works also included a new Lauralu building and its fit-out, yard fencing and external line marking.

Find out more
Office fit-out

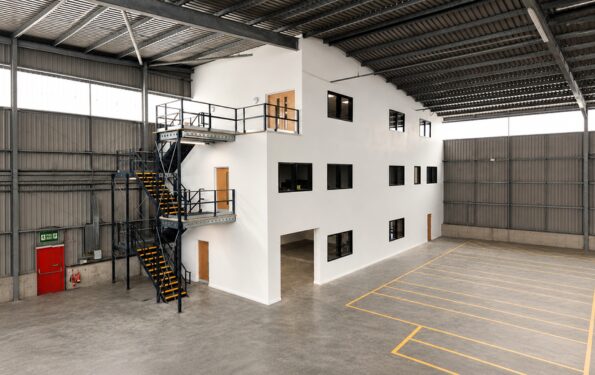
To accommodate the office team with minimal impact on storage capacity, we installed a two-tier mezzanine providing 552 sqm of additional floor space. This created a three-storey layout, with the workshop and reception on the ground floor and offices and welfare facilities on the two levels above.

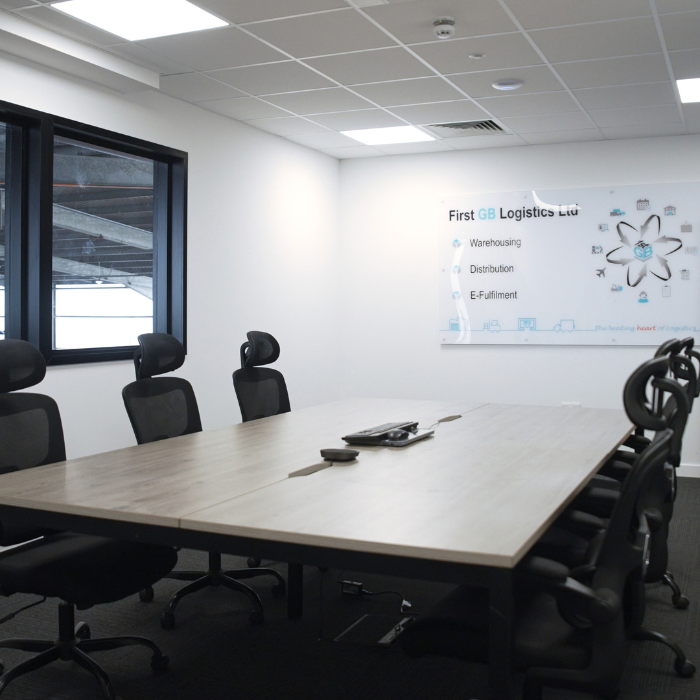
The office fit-out included kitchenettes, meeting rooms and internal finishes, including floor coverings and decoration, alongside Wi-Fi and network infrastructure, access control, CCTV, HVAC and air conditioning.

Find out more

Complete project management

Our wider scope covered fire protection, detection and alarm systems, mechanical and electrical services, and a water reservoir system. We also managed the building control application for the entire project, from submission through to approval.

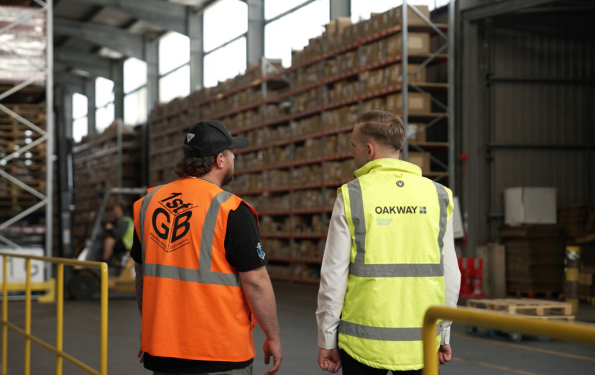
Acting as principal contractor, Oakway provided one dedicated project team to manage every stage, from coordinated design development through to delivery, installation and site management, including site health and safety and the management of all subcontractors on site. This simplified the process for the client, providing a single point of contact and accountability throughout the entire project.

Find out more

The Outcome

The complete warehouse and office fit-out consolidated operations from two warehouses into one facility, delivering 5,700 pallet locations while accommodating the office team with very little impact on storage capacity.

The VNA layout improved storage density, while protective equipment reduced the risk of damage to racking and warehouse infrastructure. Overall, the fit-out increased the warehouse’s total usable floor space by 6.6%, with the mezzanine preserving valuable ground-floor space for warehouse operations.

Alongside these operational improvements, solar panels and energy-efficient lighting delivered electricity savings of more than £13,000 per month.

With lower overheads, better use of space and capacity to support growth, our client gained a facility equipped to handle more work and support the next stage of its business.

Case study video coming soon!

At Oakway Storage, we are always ready to talk about your storage requirements. Our specialist team can provide expert advice for your specific needs – give us a call today or fill in the form for a no-obligation chat

Call us on 01604 792255

or request a callback using the form.
You can also email us on: info@oakwaystorage.co.uk

Business Hours: 8am-5pm

Close Menu